
Listing Courtesy of: Coeur D'Alene MLS / Listed By: Rob Elder, Century 21 Beutler & Associates
Lt 4 Blk 1 Sunterra Cir Priest River, ID 83856
Active (3 Days)
$499,900 (USD)
MLS #:
26-10386
26-10386
Lot Size
6,970 SQFT
6,970 SQFT
Type
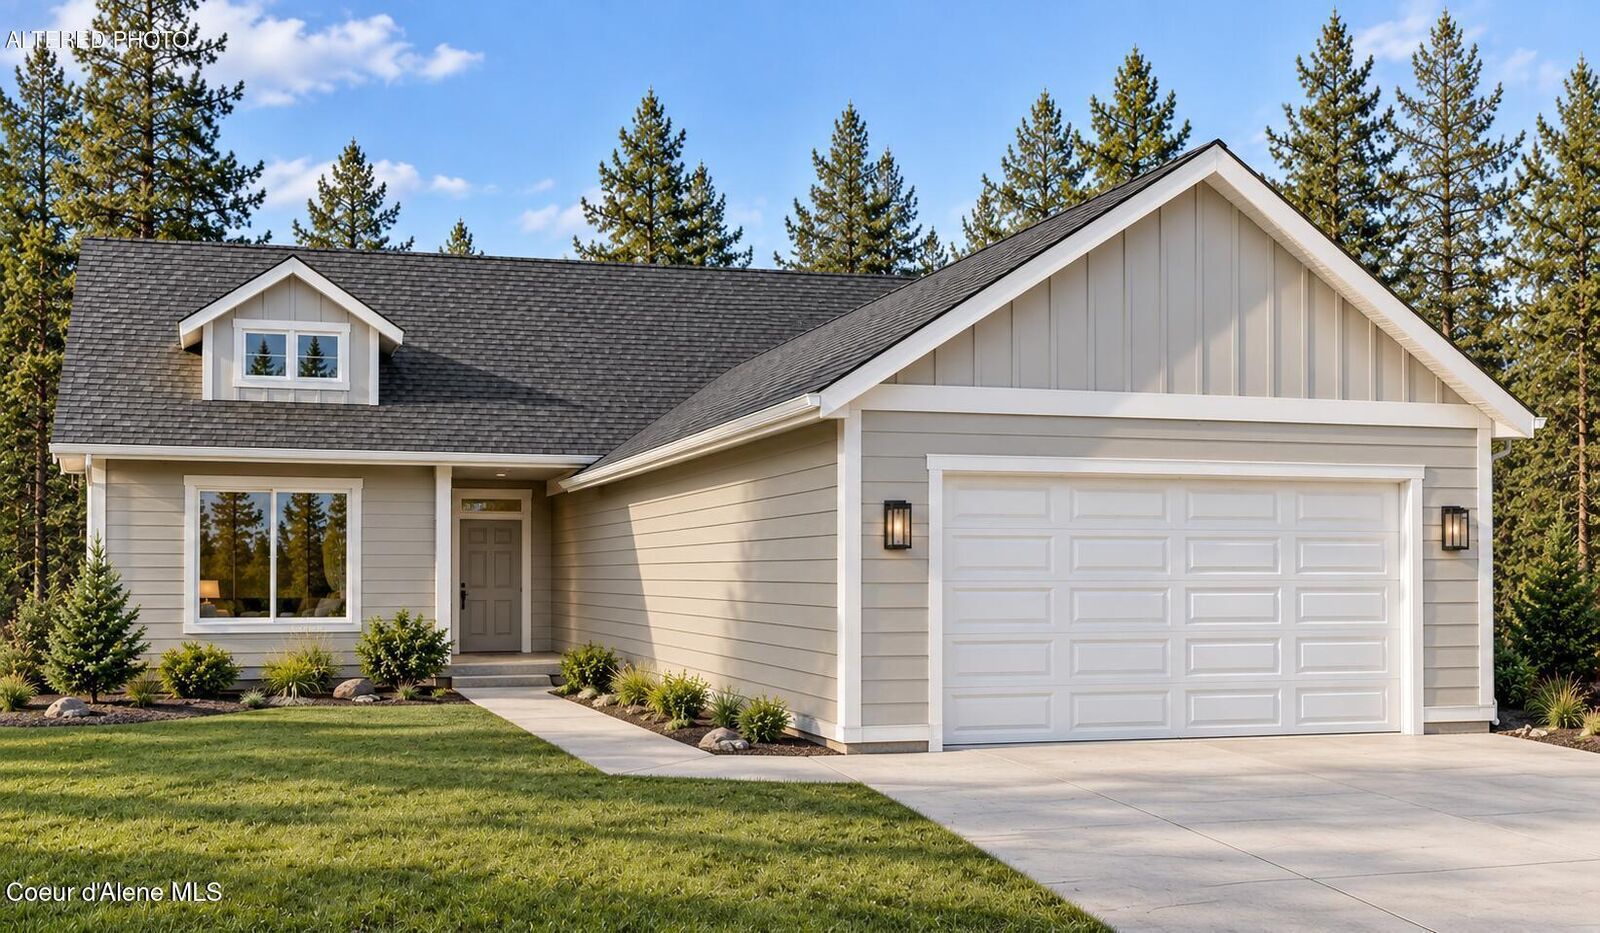
Single-Family Home
Single-Family Home
Year Built
2026
2026
Views
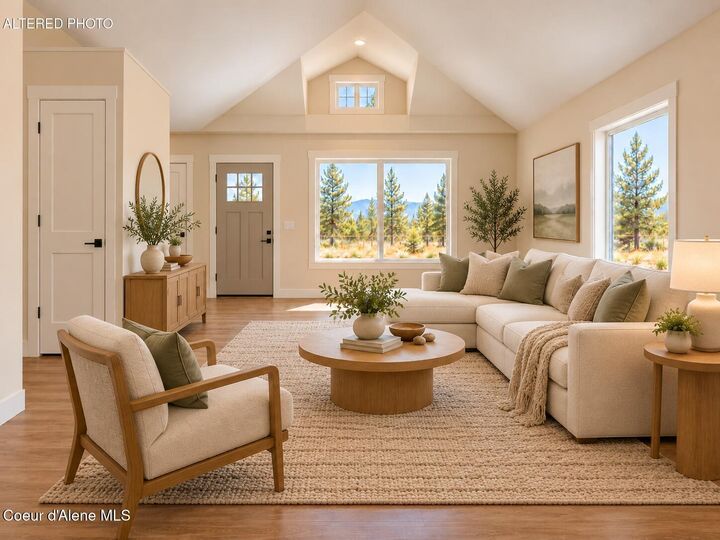
Mountain(s), Neighborhood
Mountain(s), Neighborhood
School District
Lk Pend Oreille - 84
Lk Pend Oreille - 84
County
Bonner County
Bonner County
Community
The Highlands at Bodie Canyon
The Highlands at Bodie Canyon
Listed By
Rob Elder, Century 21 Beutler & Associates
Source
Coeur D'Alene MLS
Last checked Oct 24 2026 at 8:35 PM GMT+0000
Coeur D'Alene MLS
Last checked Oct 24 2026 at 8:35 PM GMT+0000
Bathroom Details
Interior Features
- Cable Internet Available
- Washer Hookup
Kitchen
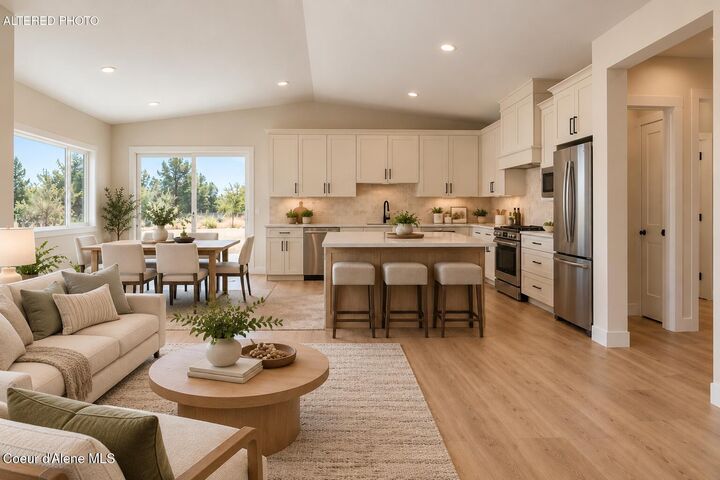
- Kitchen Island
- Quartz Counter
Subdivision
- The Highlands At Bodie Canyon
Lot Information
- Level
- Open Lot
Property Features
- Foundation: Concrete Perimeter
Heating and Cooling
- Forced Air
- Natural Gas
- Central Air
Flooring
- Lvp
Exterior Features
- Lighting
- Rain Gutters
- Roof: Composition
Utility Information
- Sewer: Public Sewer
- Fuel: Gas
Garage
- Att Garage
Living Area
- 1,400 sqft
Location
Estimated Monthly Mortgage Payment
*Based on Fixed Interest Rate withe a 30 year term, principal and interest only
Listing price
Down payment
%
Interest rate
%Mortgage calculator estimates are provided by C21 Beutler & Associates and are intended for information use only. Your payments may be higher or lower and all loans are subject to credit approval.
Disclaimer: IDX information is provided by the Coeur d’Alene Multiple Listing Service exclusively for consumers’ personal, non-commercial use, that it may not be used for any purpose other than to identify prospective properties consumers may be interested in purchasing. Data is deemed reliable but is not guaranteed accurate by the MLS. Data last updated: 10/24/26 13:35




Description